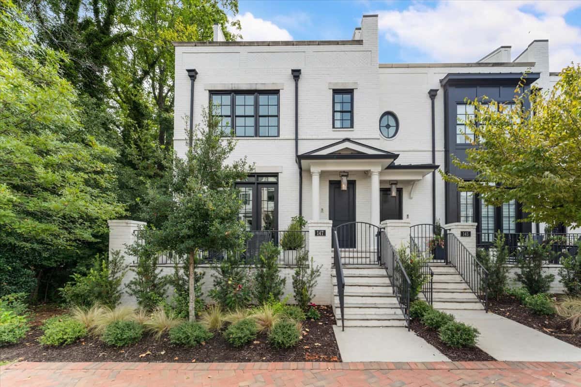
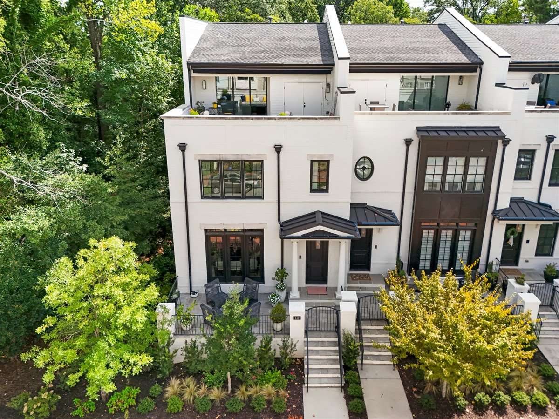
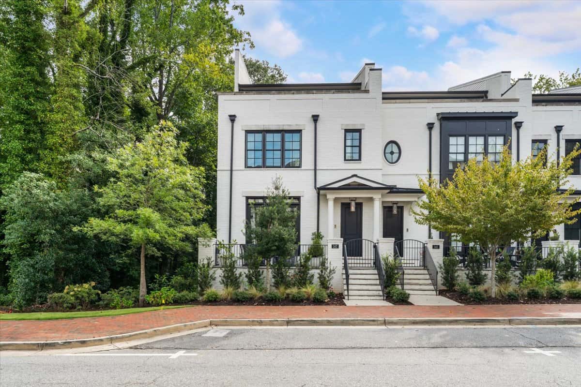
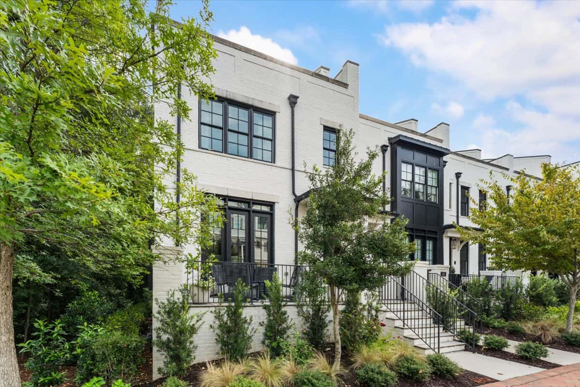
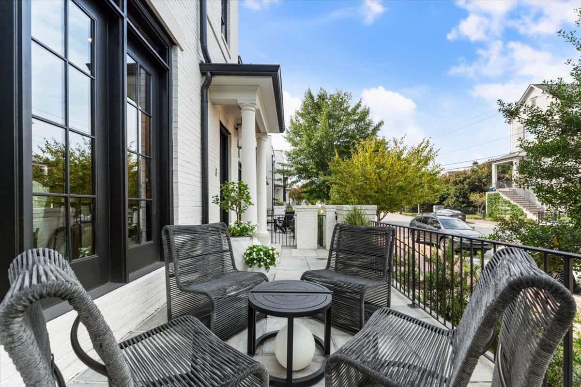
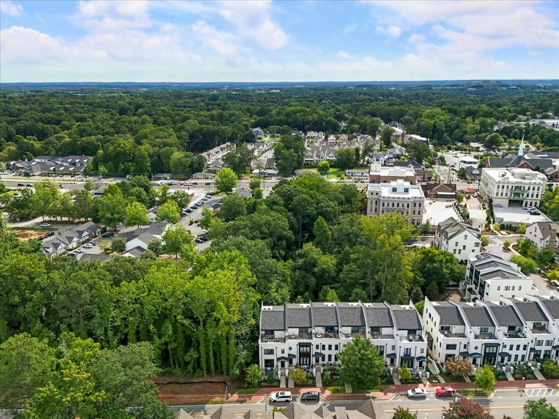
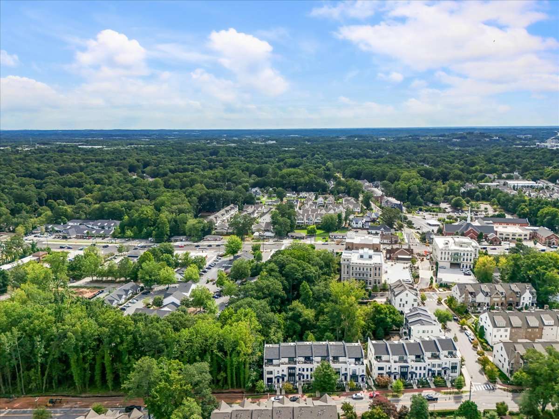
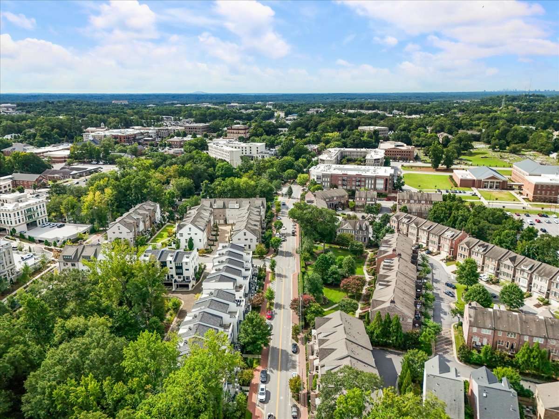
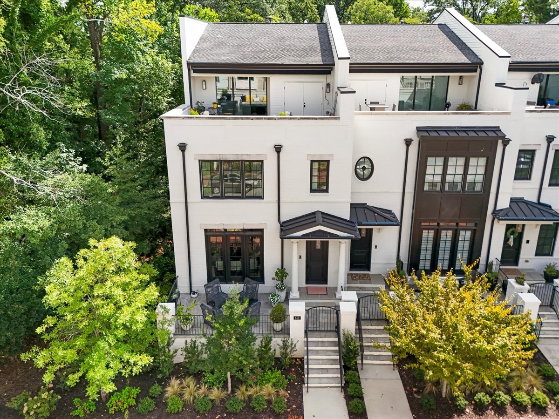
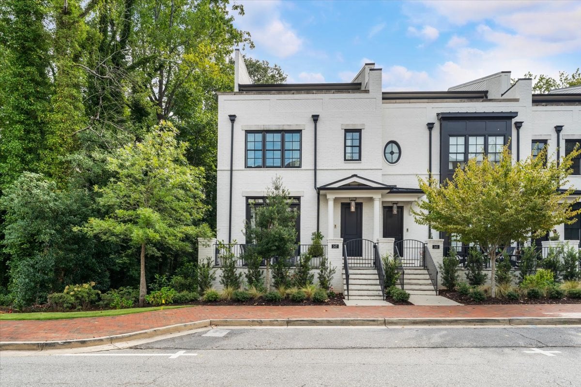
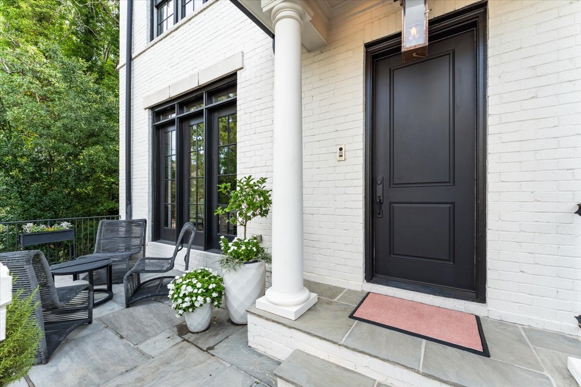
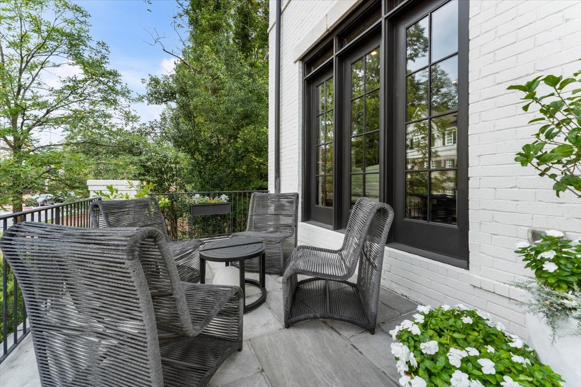
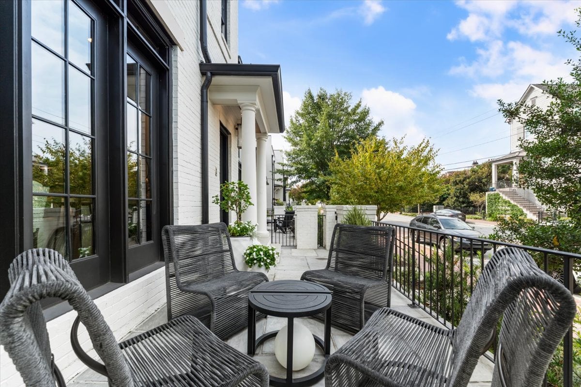
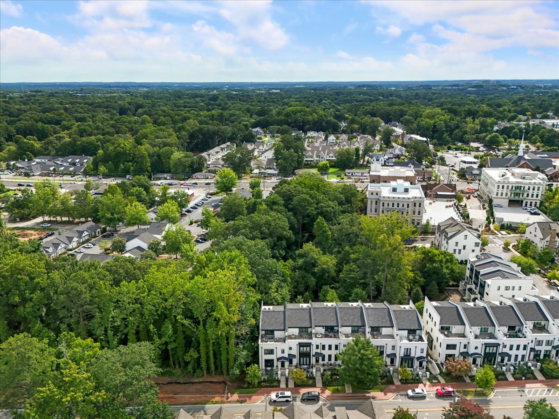
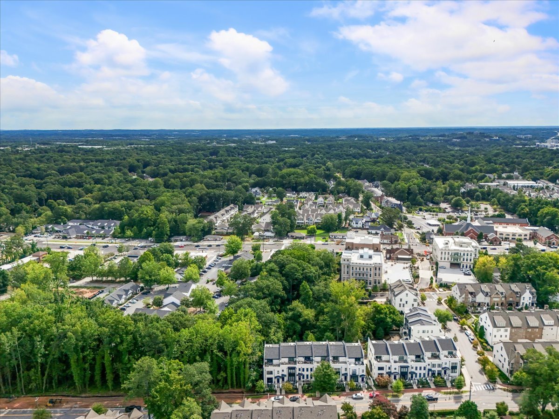
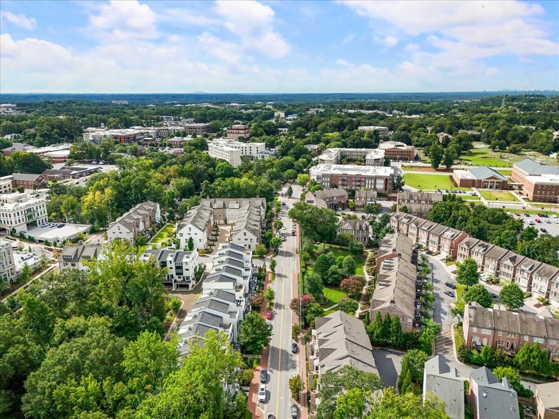
Love where you live and enjoy living in Downtown Alpharetta in this luxurious end-unit townhouse with an elevator and amazing outdoor spaces for you to enjoy year-round. Step out your front door to your spacious front courtyard and enjoy the best of the city right at your fingertips. This highly elevated townhome is in the coveted Garden District, boasting access to the great restaurants, local shops, and live music on the green that give this pocket of the city its vibrant energy. A weekly seasonal Farmers Market and outdoor concerts happen practically at your doorstep, while the Alpha Loop walking path, green space and parks, Avalon, Brooke Street Park, and top schools are conveniently nearby, too.
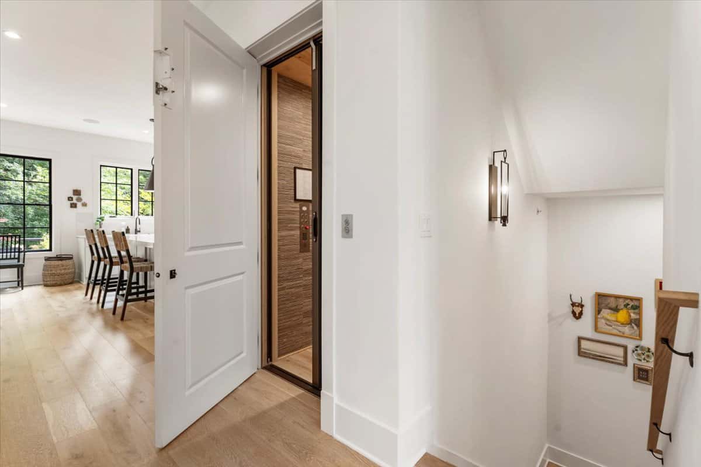
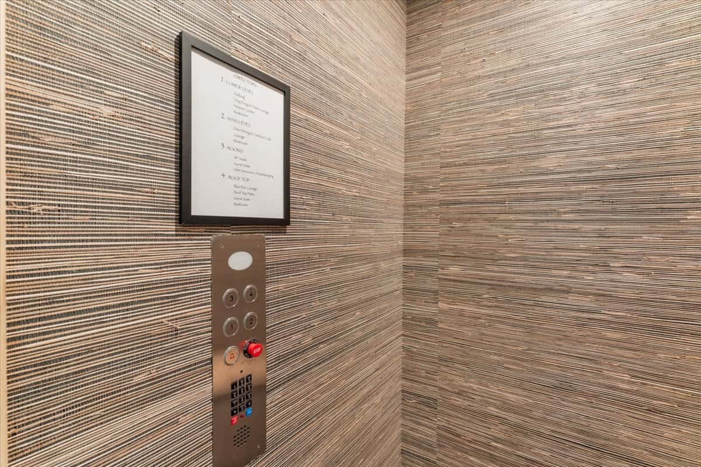
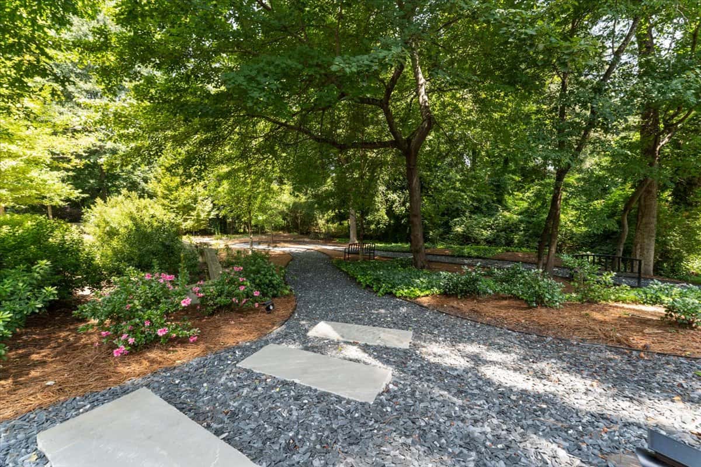
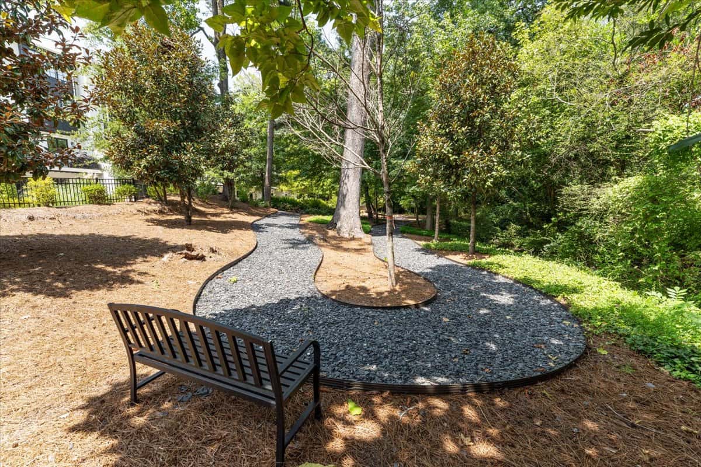
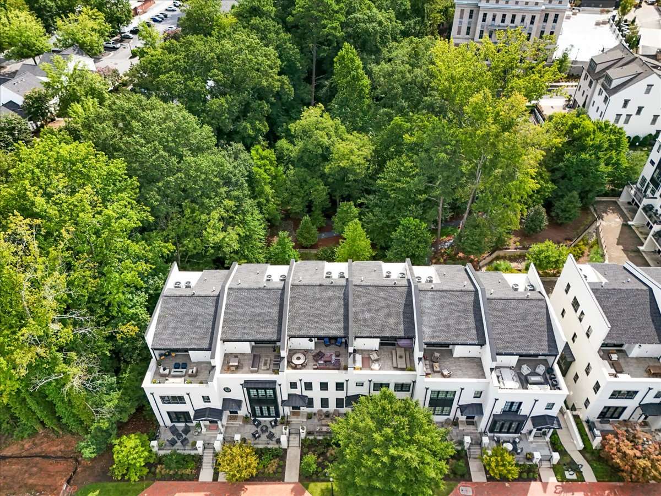
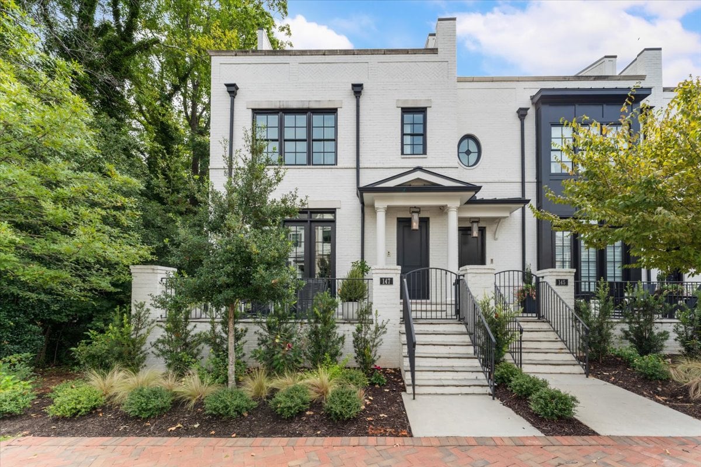
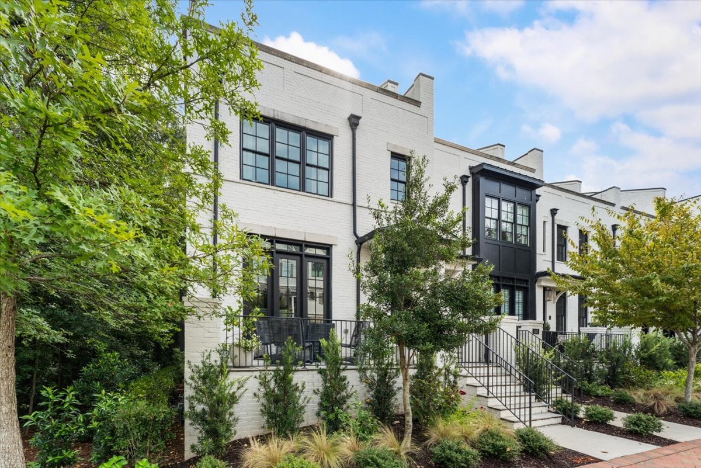
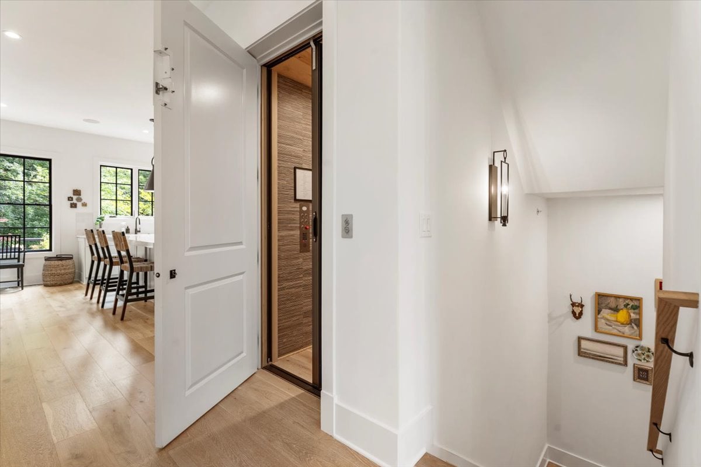
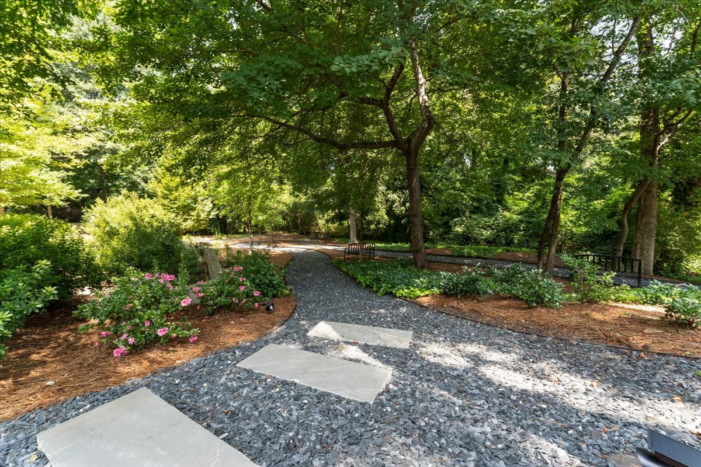
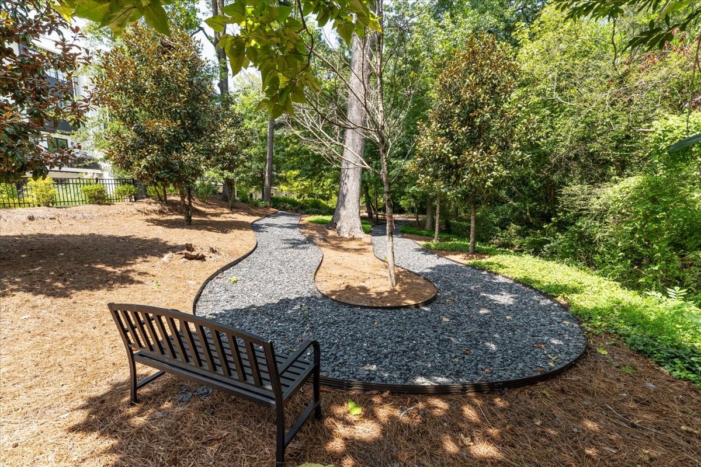
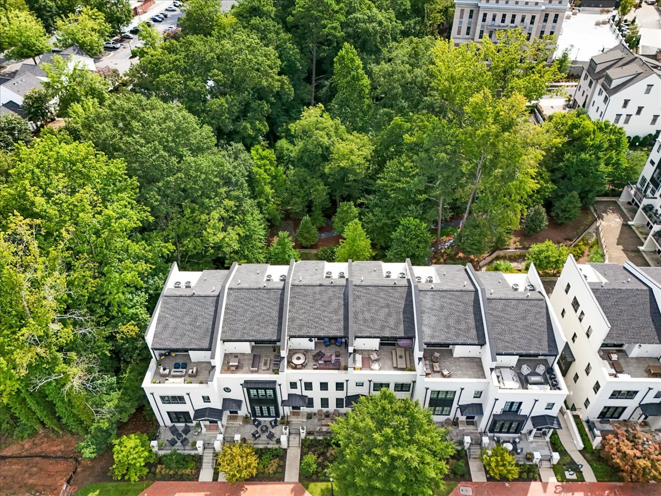
Designed by Harrison Designs, this home pairs timeless architecture with a rare larger footprint. As an end unit, it carries additional square footage and light that other homes simply don't have, along with an elevator that serves every level and a two-car garage plus a full driveway that fits two more vehicles–a real distinction in the city center–and green space behind the home.
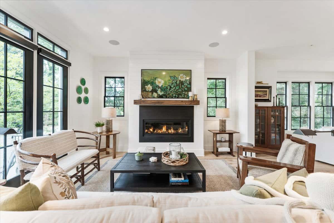
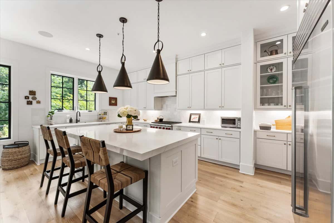
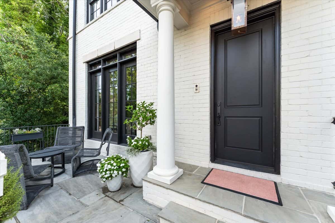
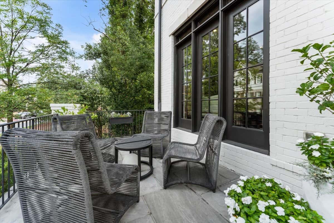
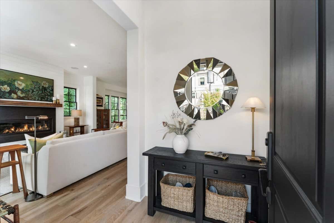
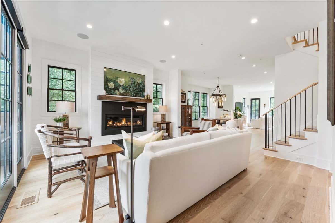
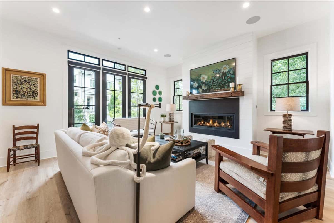
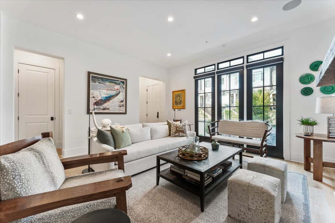
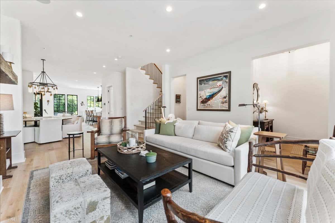
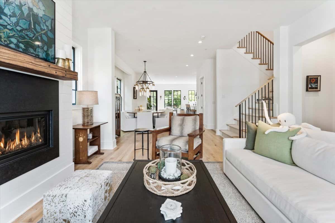
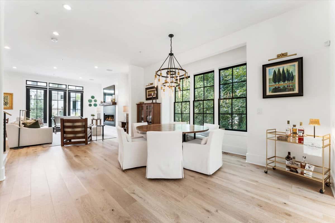
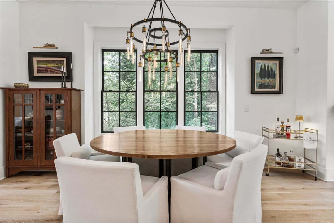
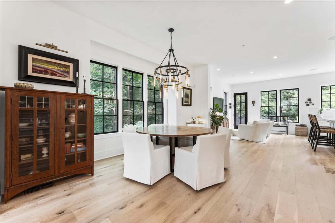
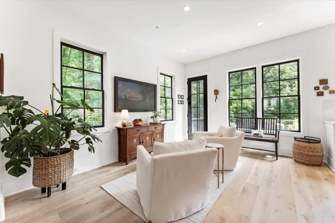
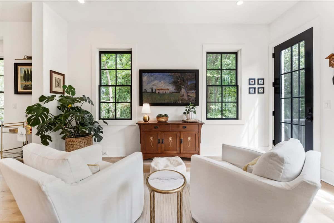
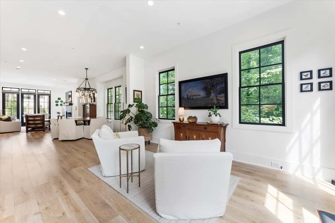
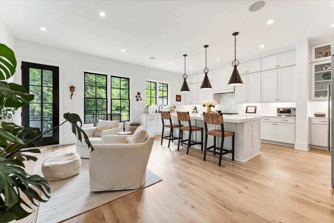
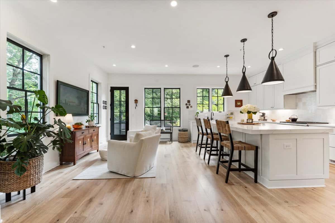
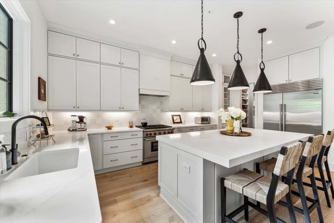
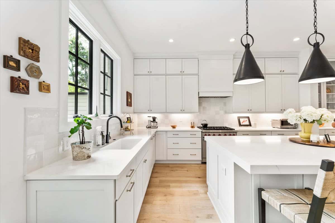
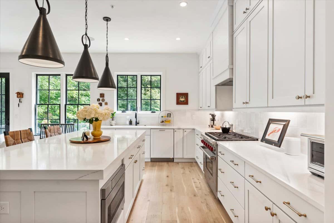
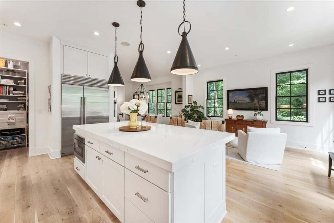
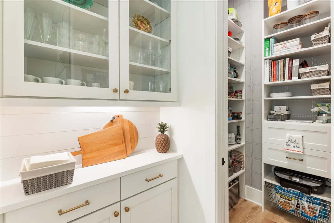
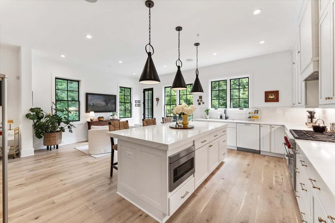
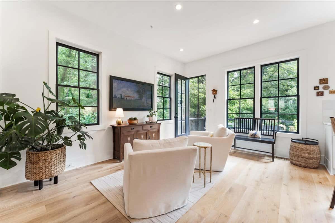
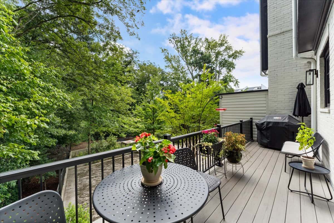
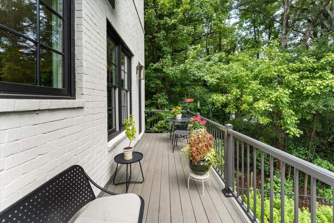
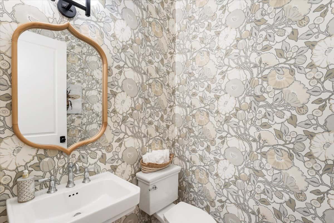
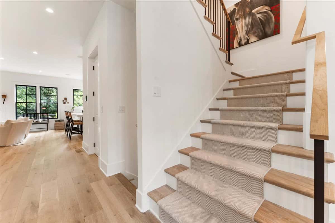
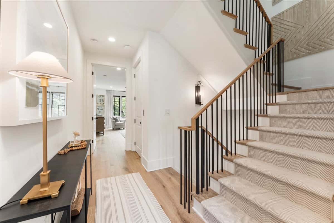
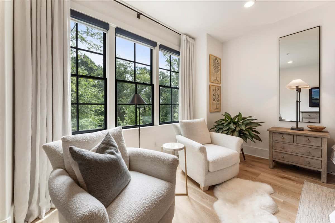
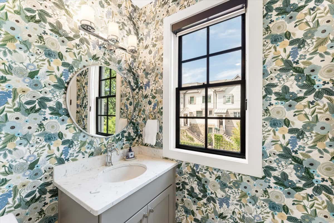
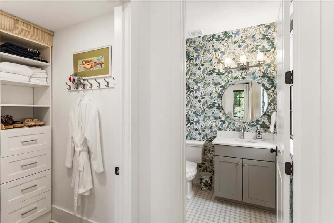
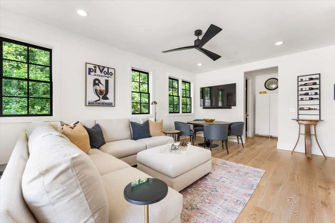
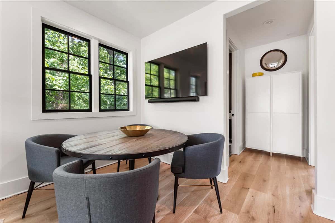
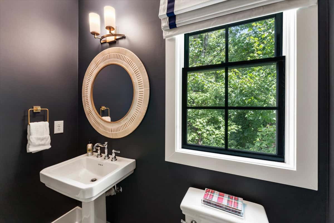
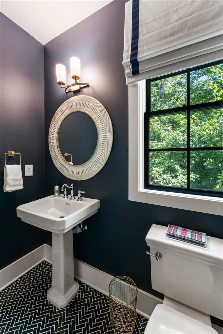
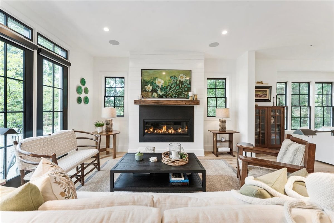
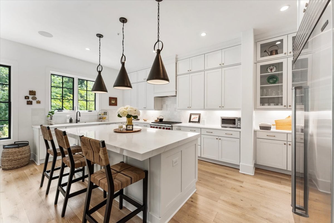
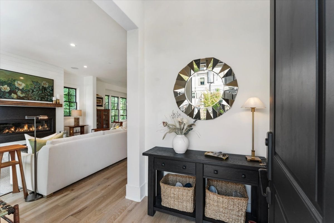
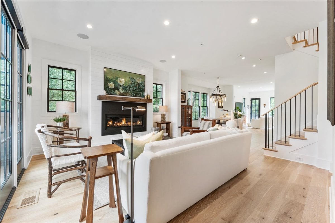
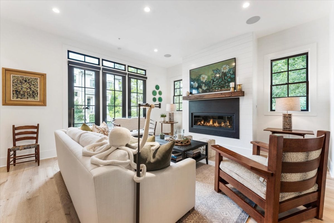
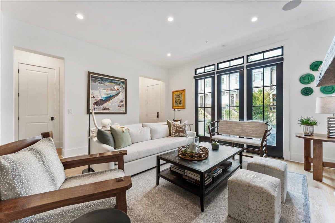
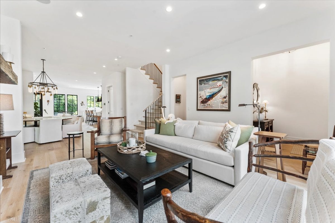
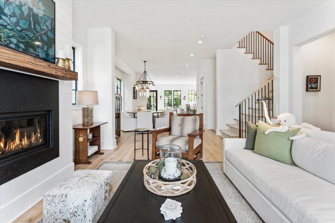
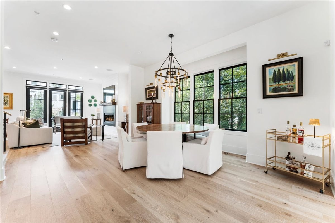
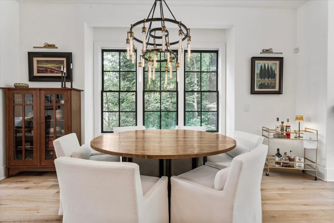
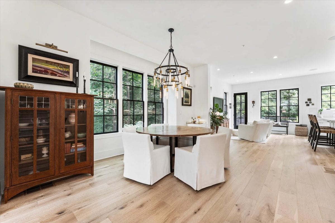
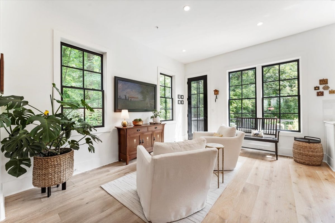
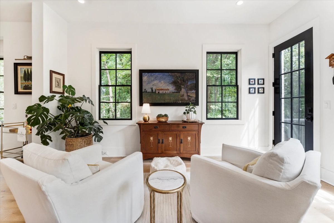
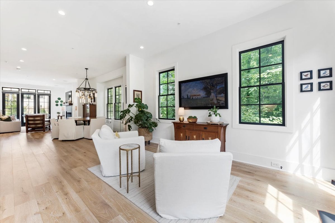
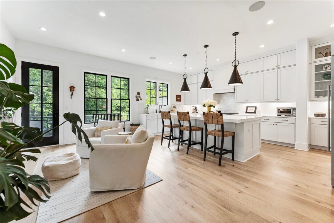
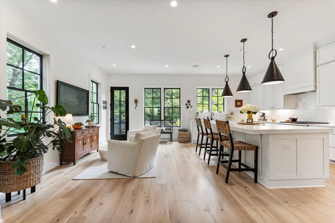
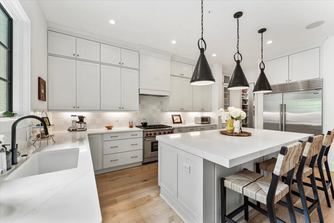
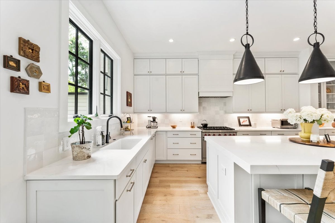
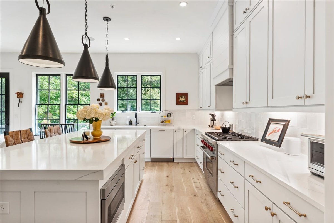
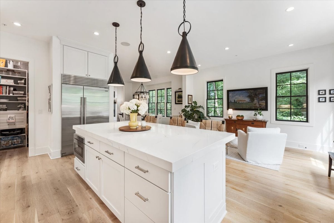
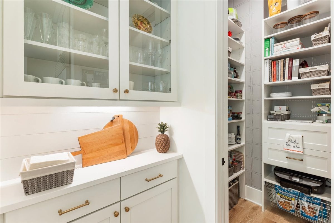
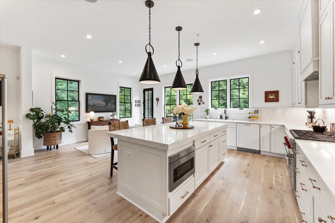
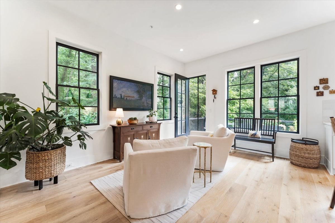
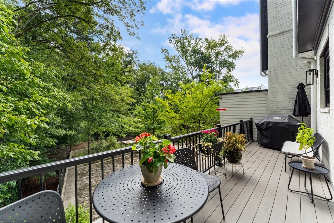
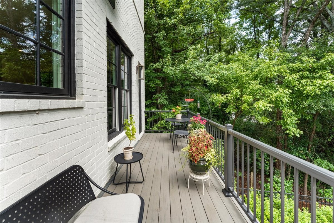
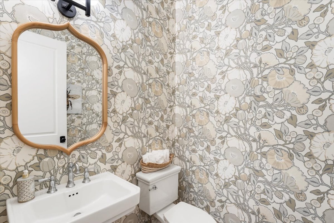
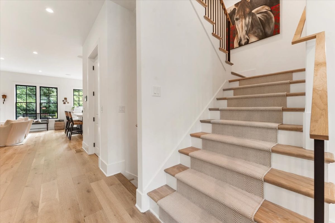
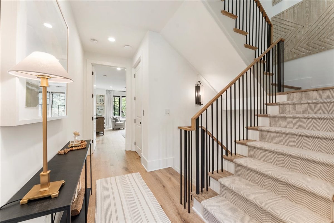
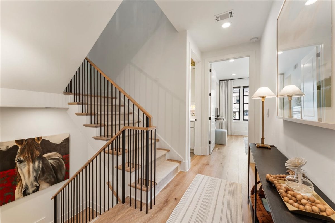
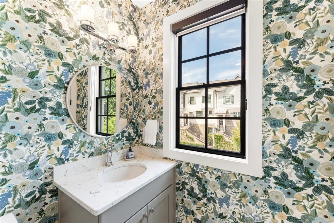
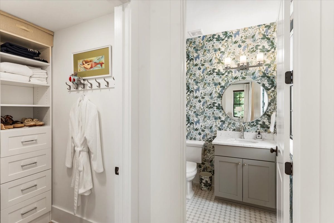
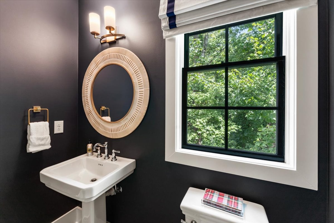
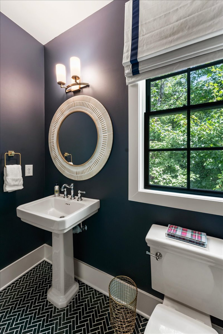
A private front courtyard offers a quiet way to arrive home while still putting you in the middle of the walkable action outside. Inside, high-volume 10-foot ceilings, wide plank hardwood flooring, and stunning designer lighting set the tone for the main level living space. Extra windows along the sides frame views of trees rather than rooftops–an easy way to forget you are steps from downtown–and the black gives depth and dimension to the space. The living room centers around a fireplace with shiplap detailing and a floating mantle as its natural focal gathering point, with thoughtful separation from the dining space beyond. The chef’s kitchen opens easily to a breakfast room for everyday meals and features an oversized island, a six-burner Wolf range, 48-inch stainless steel Sub-Zero refrigerator and freezer, stunning deep-profile quartz countertops and backsplash in a natural palette, a walk-in pantry, and full height cabinetry with soft close doors and drawers throughout. A back deck is perfect for grilling out or enjoying your morning coffee, and a wallpapered powder bath completes the main level.
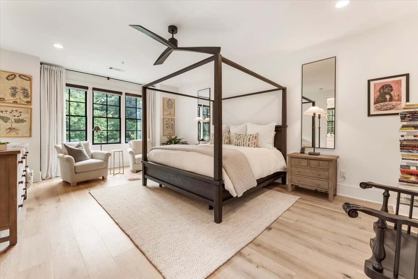
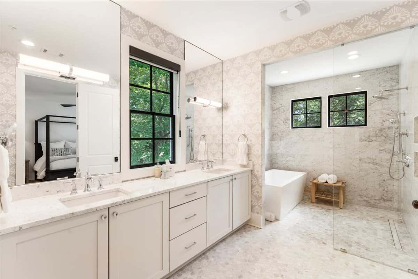
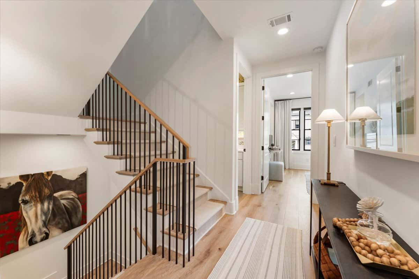
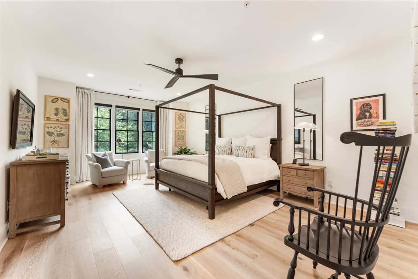
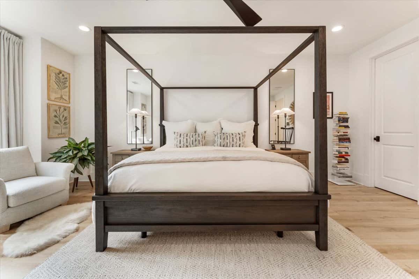
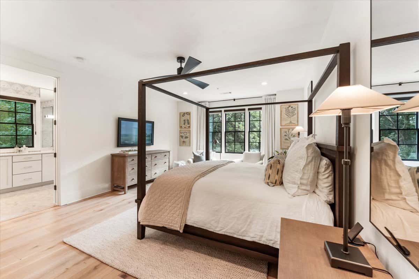
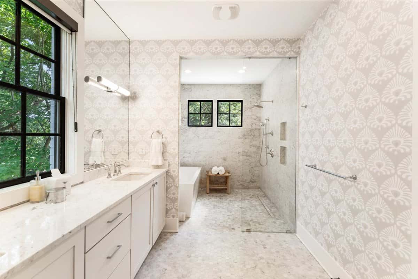
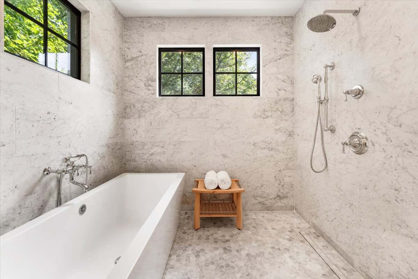
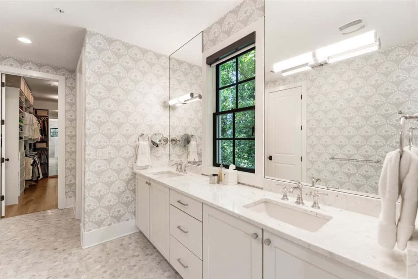
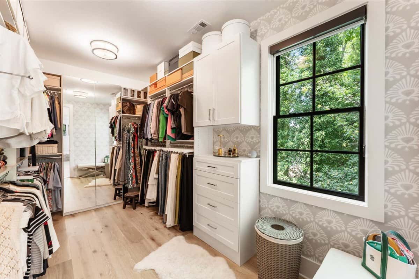
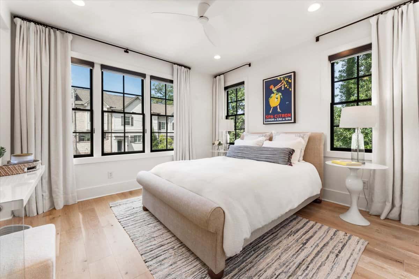
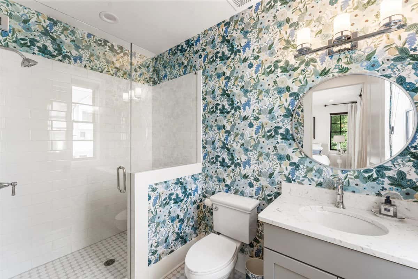
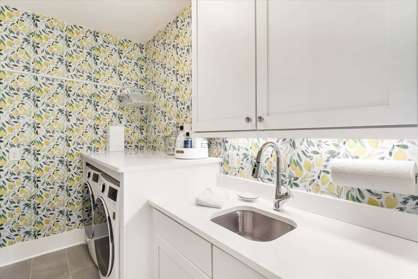
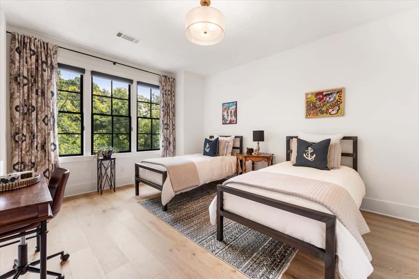
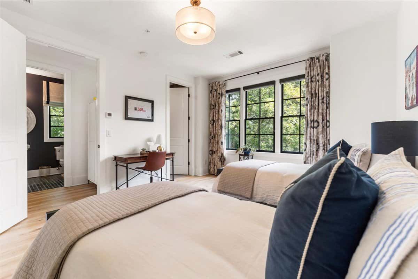
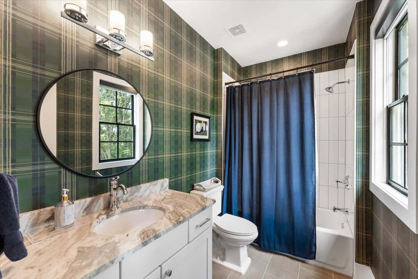
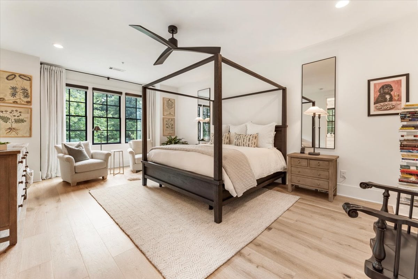
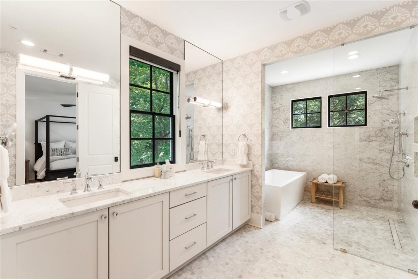
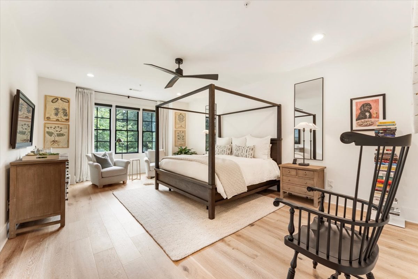
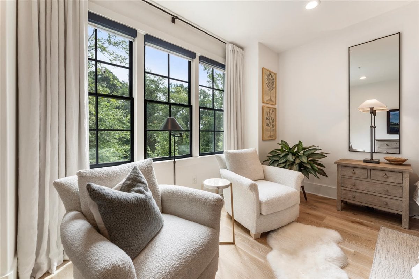
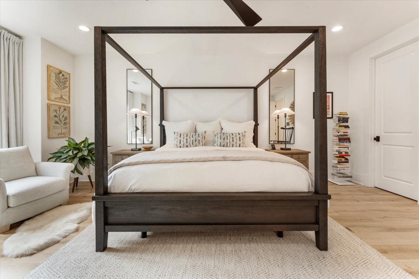
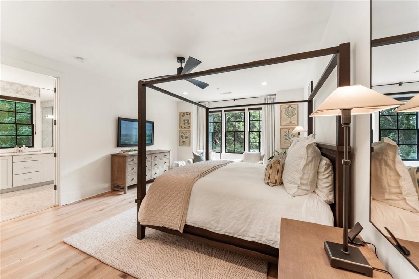
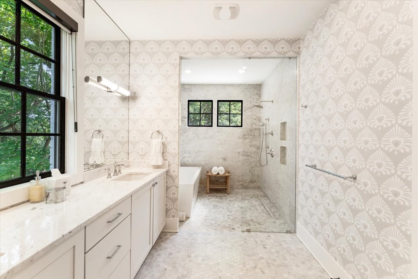
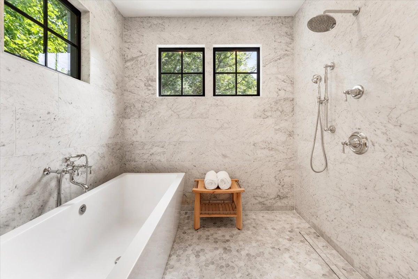
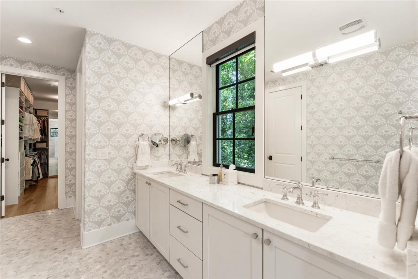
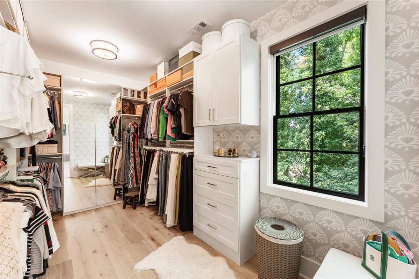
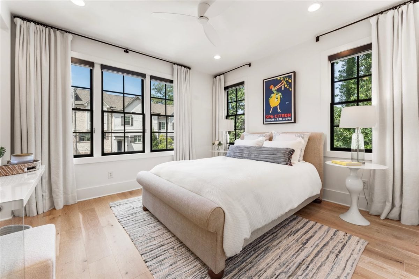
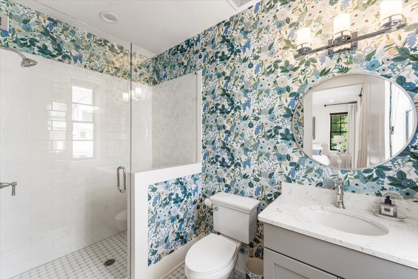
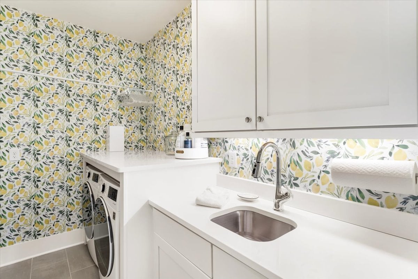
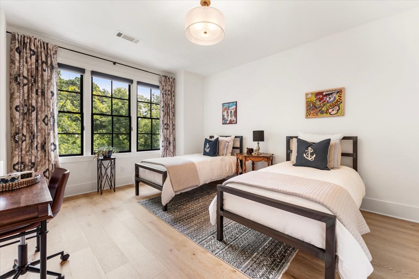
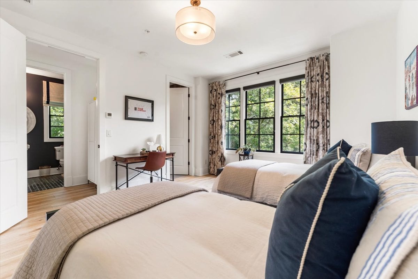
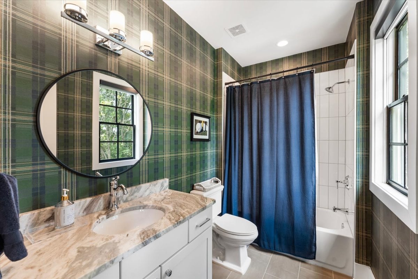
Upstairs, the oversized primary is its own retreat, with dual walk-in closets and a spa bath built around a wet room with marble flooring, an all-marble shower set behind floor-to-ceiling glass, soaking tub, and polished chrome fixtures. A secondary bedroom with its own ensuite bath and a laundry room finish this floor.
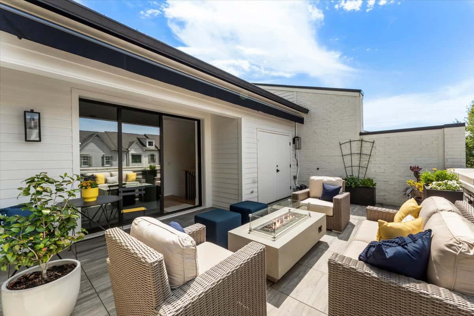
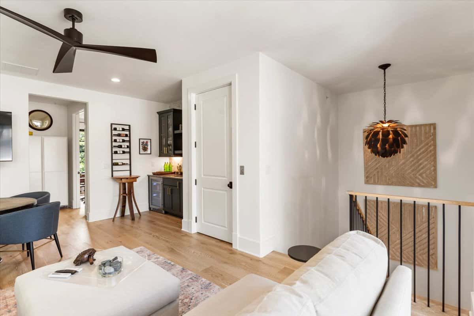
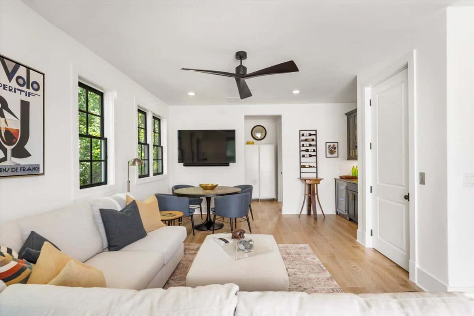
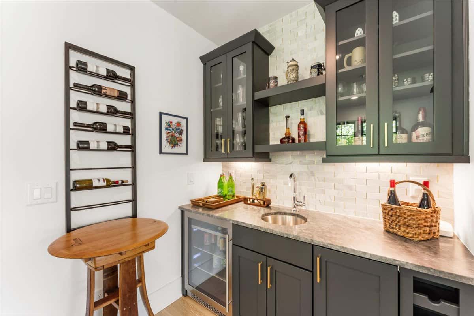
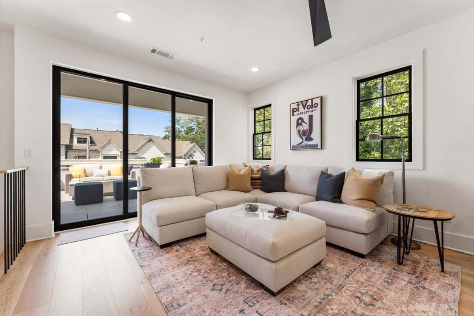
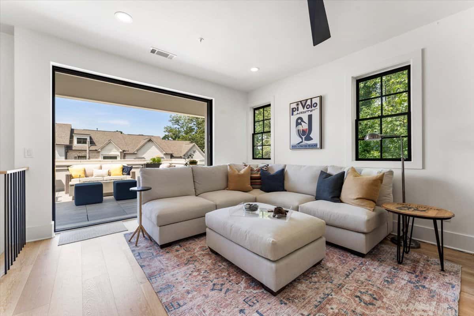
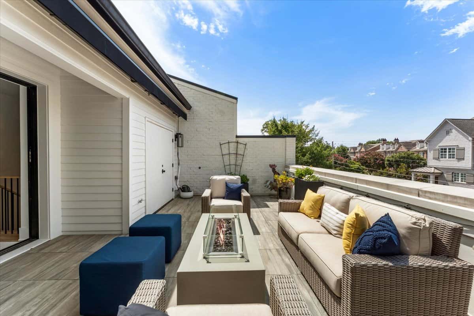
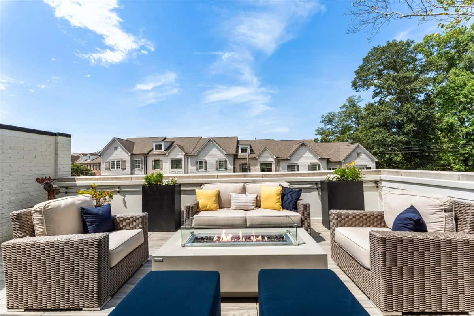
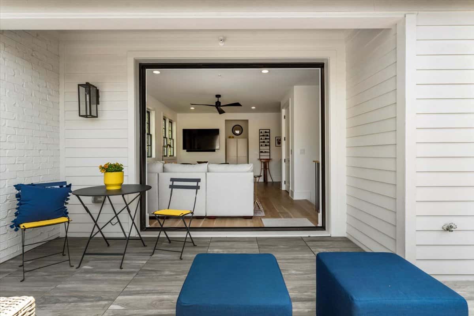
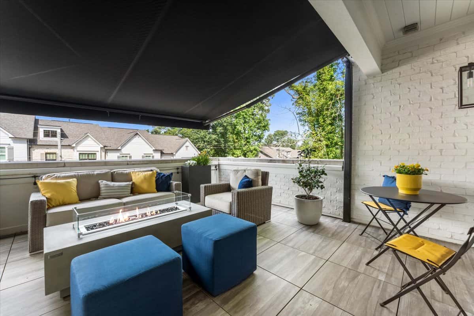
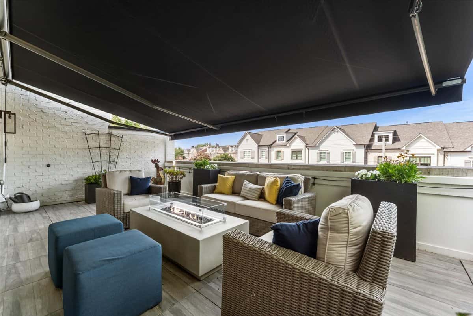
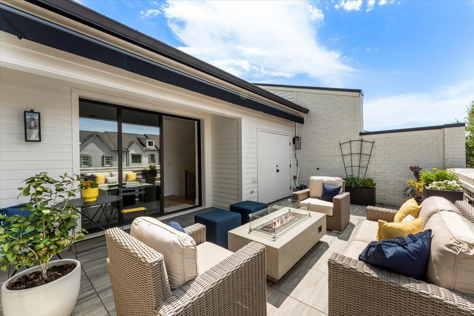
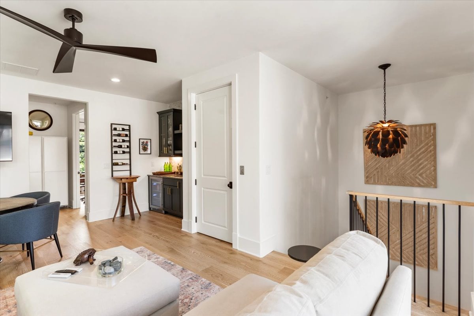
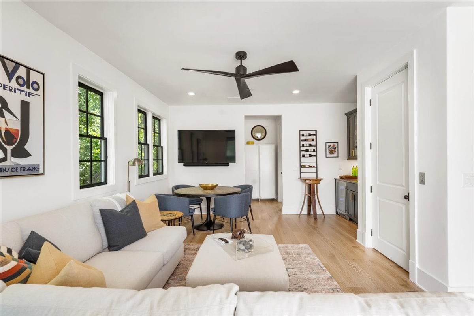
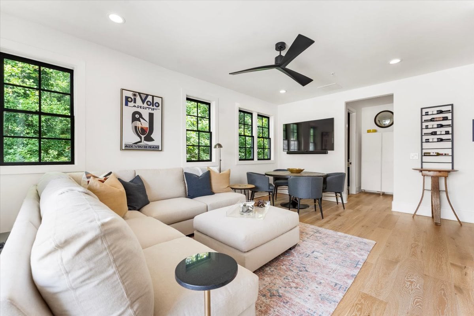
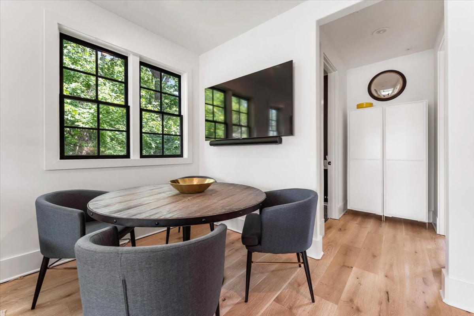
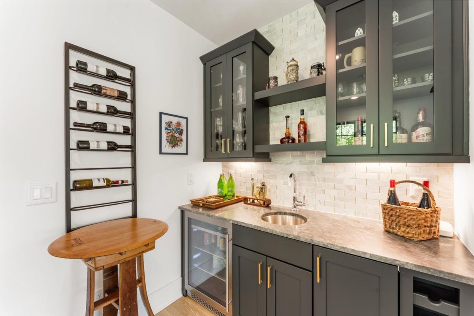
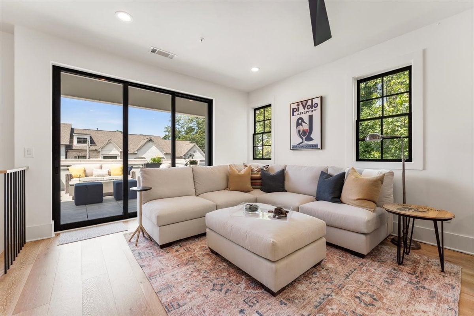
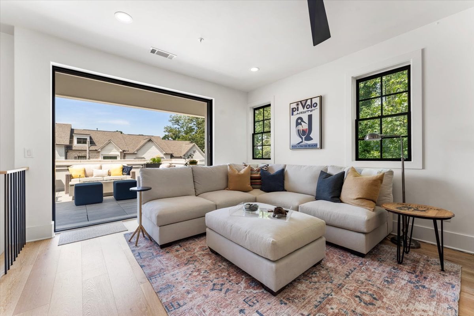
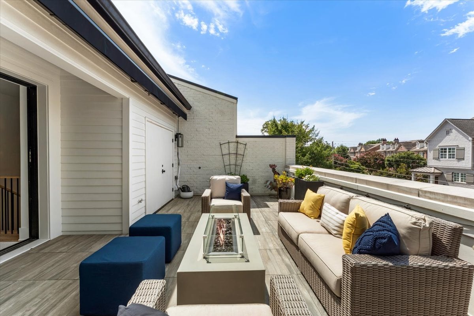
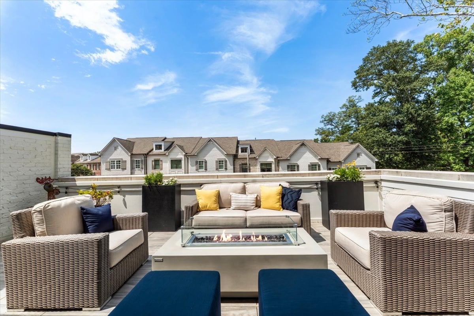
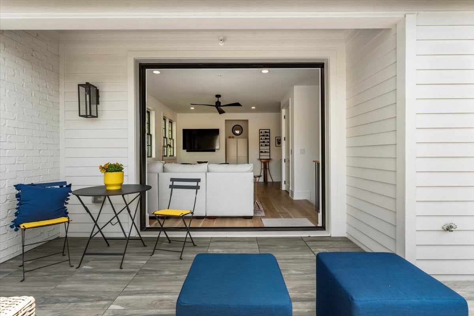
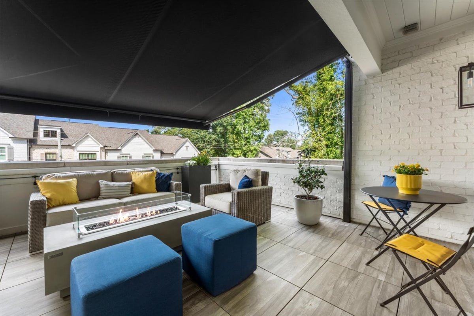
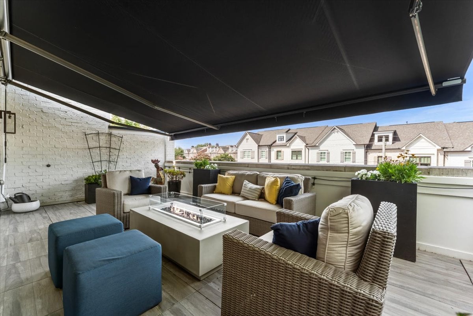
The top floor is yet another space where the home really shows off. A bedroom with full ensuite here works equally well as a private home office, and the adjoining entertaining space is outfitted with a beverage cooler, paneled ice maker, integrated wine storage and a built-in wet bar. Fully retractable sliding doors and a sunshade blur the line between indoors and out, opening straight onto a spacious rooftop terrace made for gatherings and enjoying the outdoors year-round, complete with a gas line. A powder bath is conveniently located off the living space on this level as well.
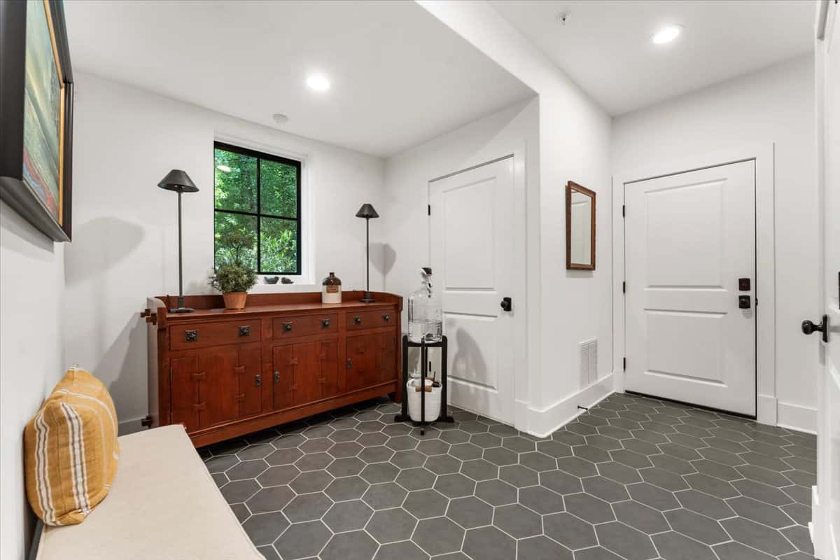
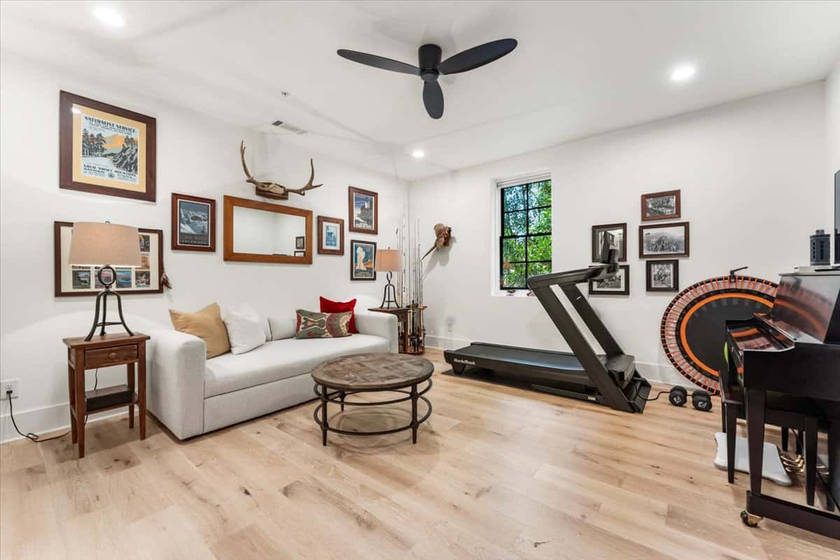
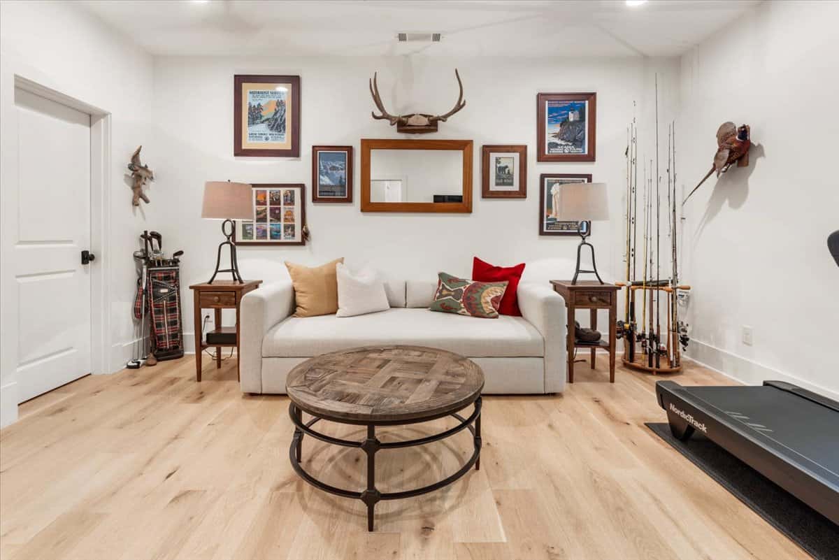
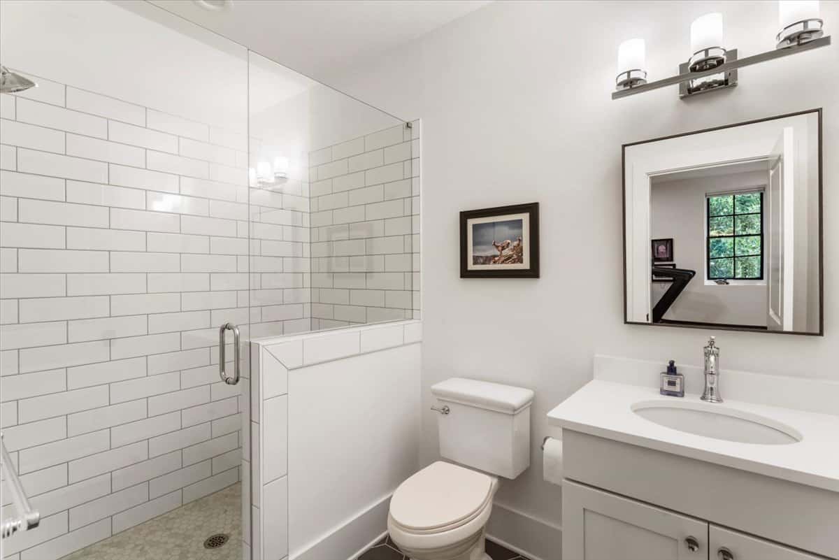
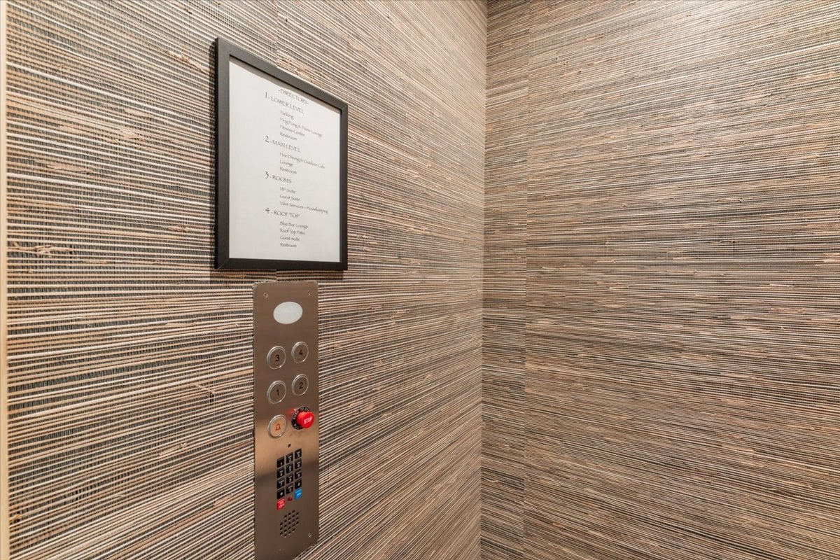
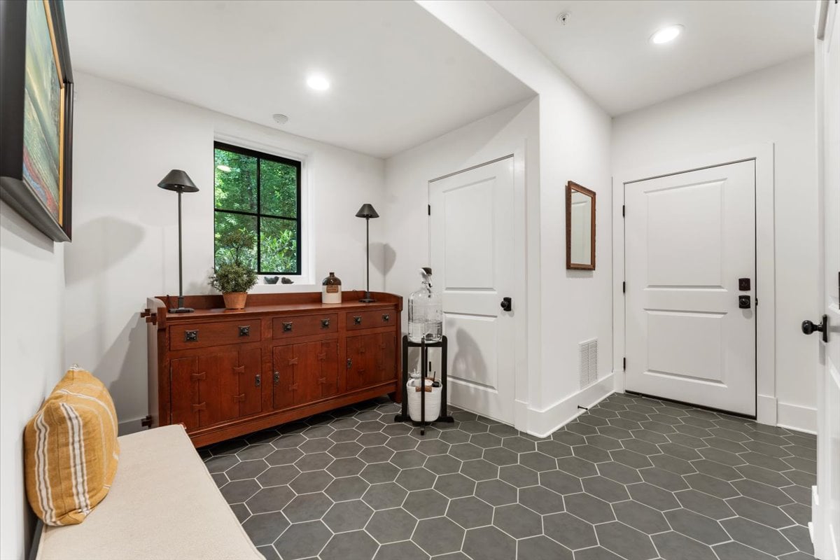
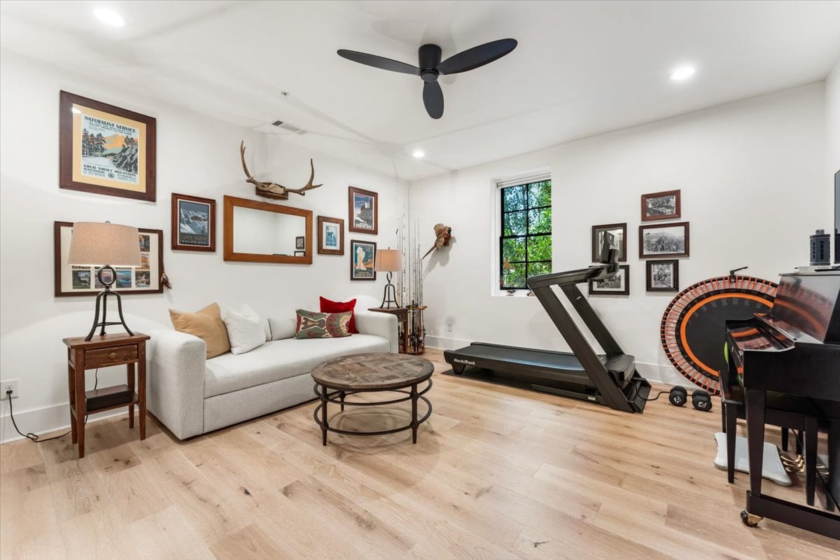

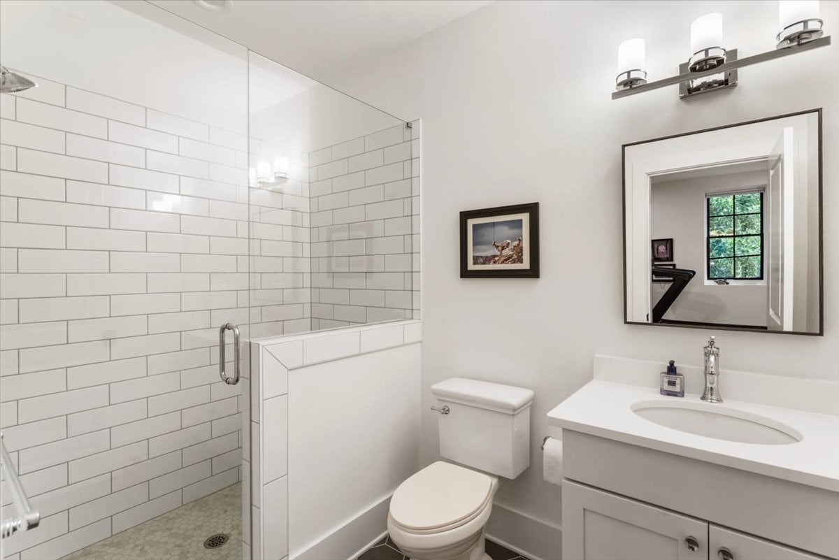
Down below on the terrace level, a spacious mudroom with tiled flooring serves as a convenient drop zone when entering through the garage with elevator access to the upper levels. A bedroom and full bath on this level serves as an ideal private guest retreat or flexible home office or gym.
The impeccable craftsmanship and design throughout lend the space a true custom feel with high-end finishes. Living at 147 Canton Street offers a lock-and-leave lifestyle in the heart of downtown Alpharetta–sophisticated design paired with a location that puts the best of location and convenience right outside your door.




147 Canton Street
Share this property on:
Message Sent